LUXURY GREENVILLE WEDDING VENUES & EVENT SPACES
Artfully designed spaces, curated catering, and a scenic setting create an environment where ideas move and connections grow.
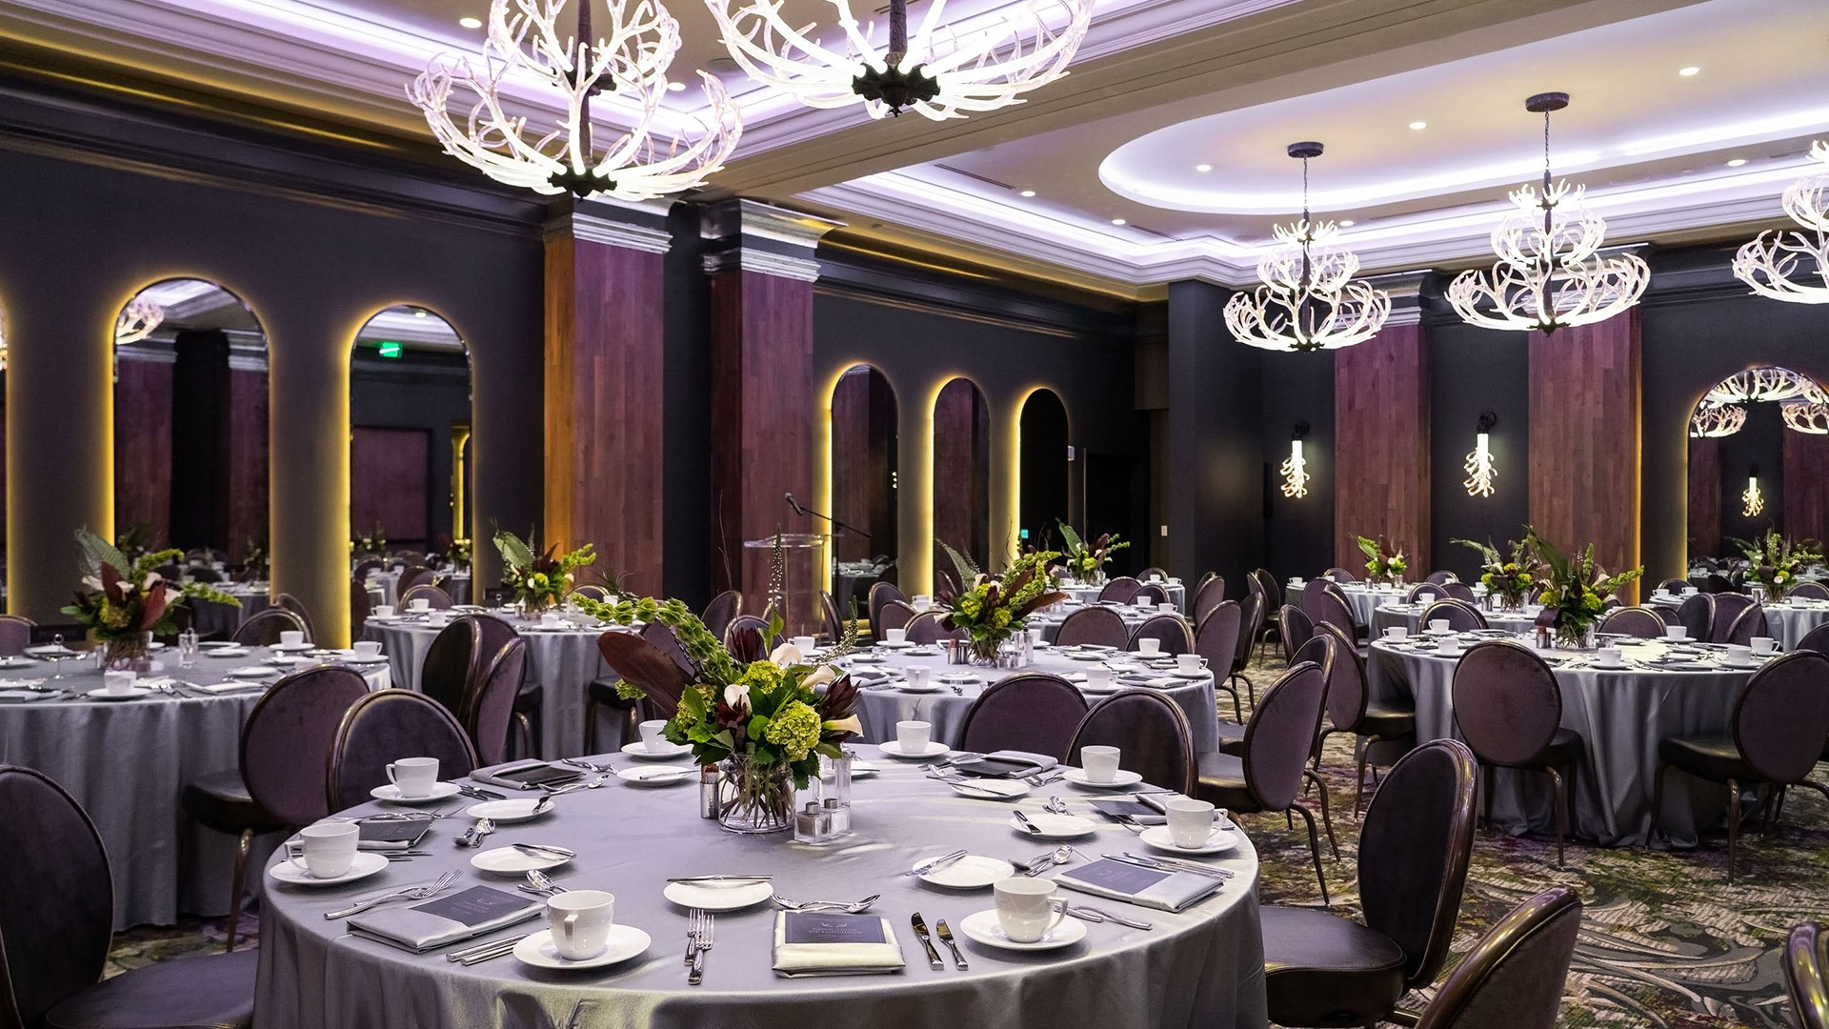
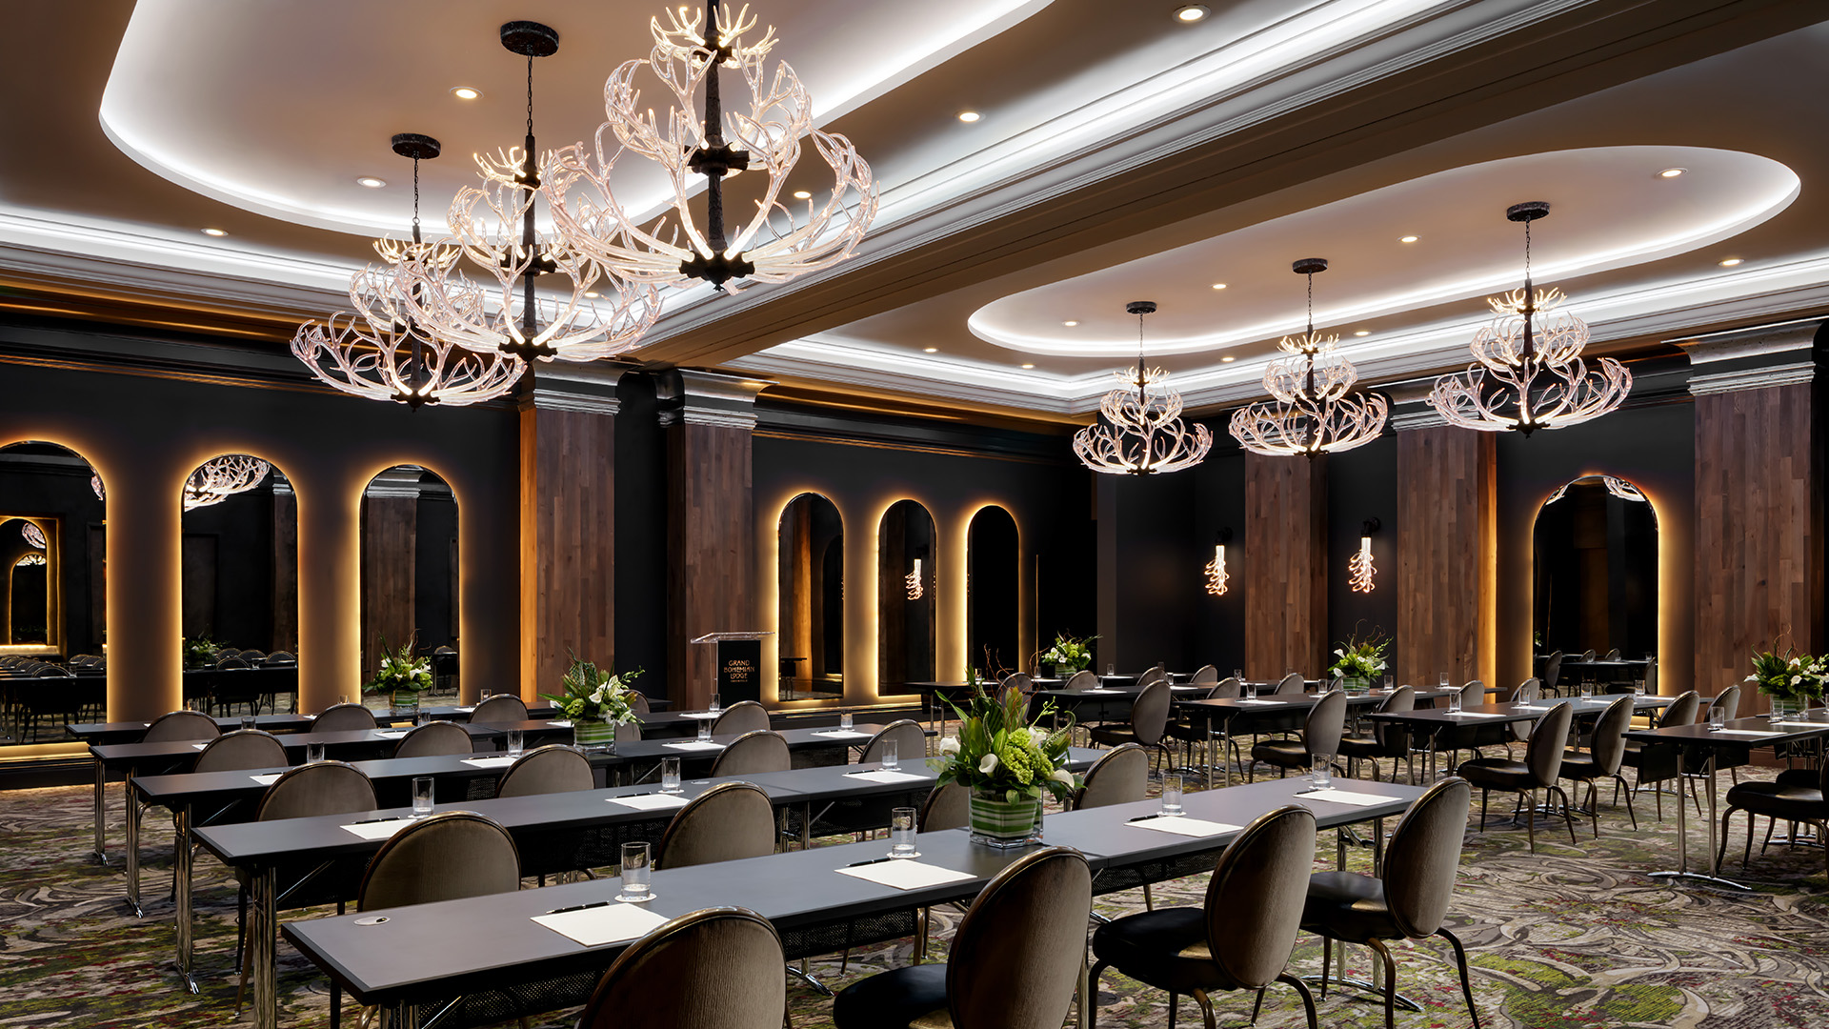
ANTLERS BALLROOM
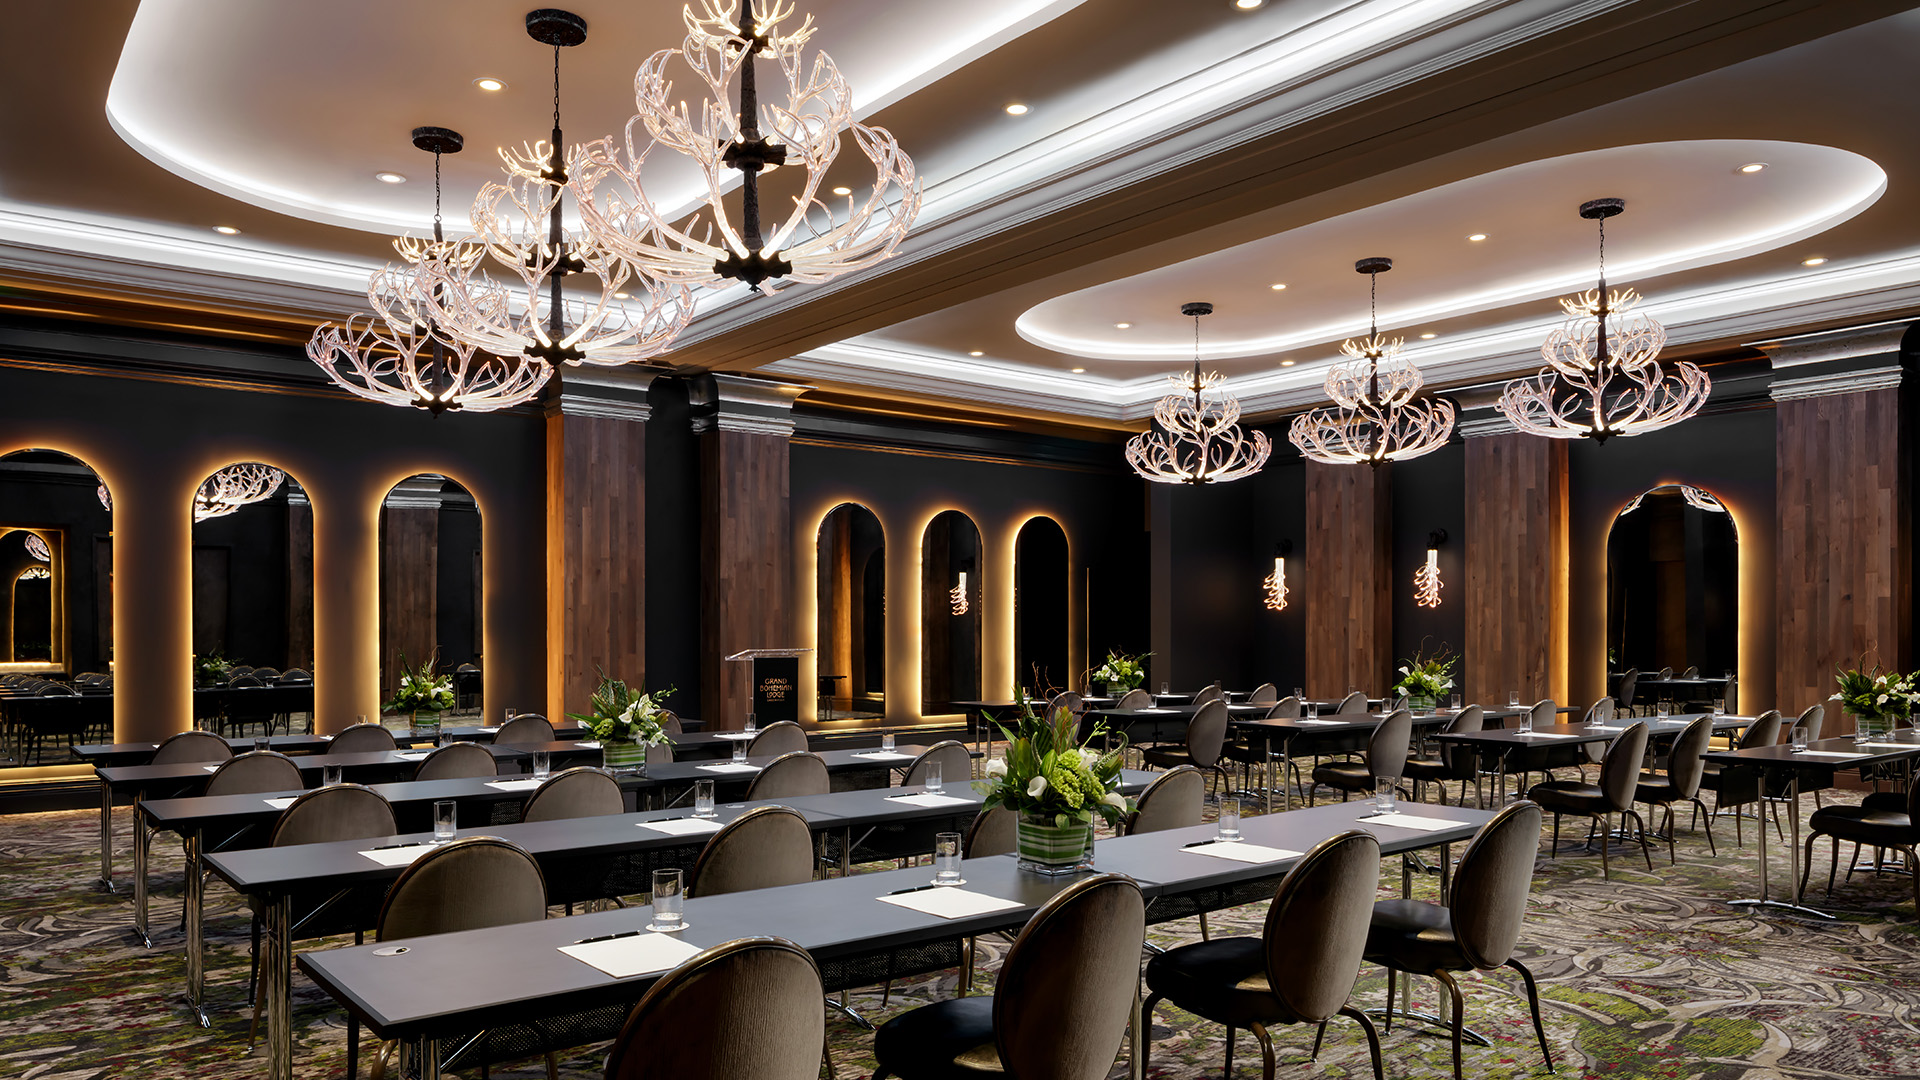
Backlit mirrors and hand-crafted frosted glass antler chandeliers hang beneath a 14.5-foot ceiling. This luxury event venue in Greenville adapts seamlessly to gatherings of varying size, dividing into two spaces with a 900-square-foot pre-function area for registration or cocktail receptions.
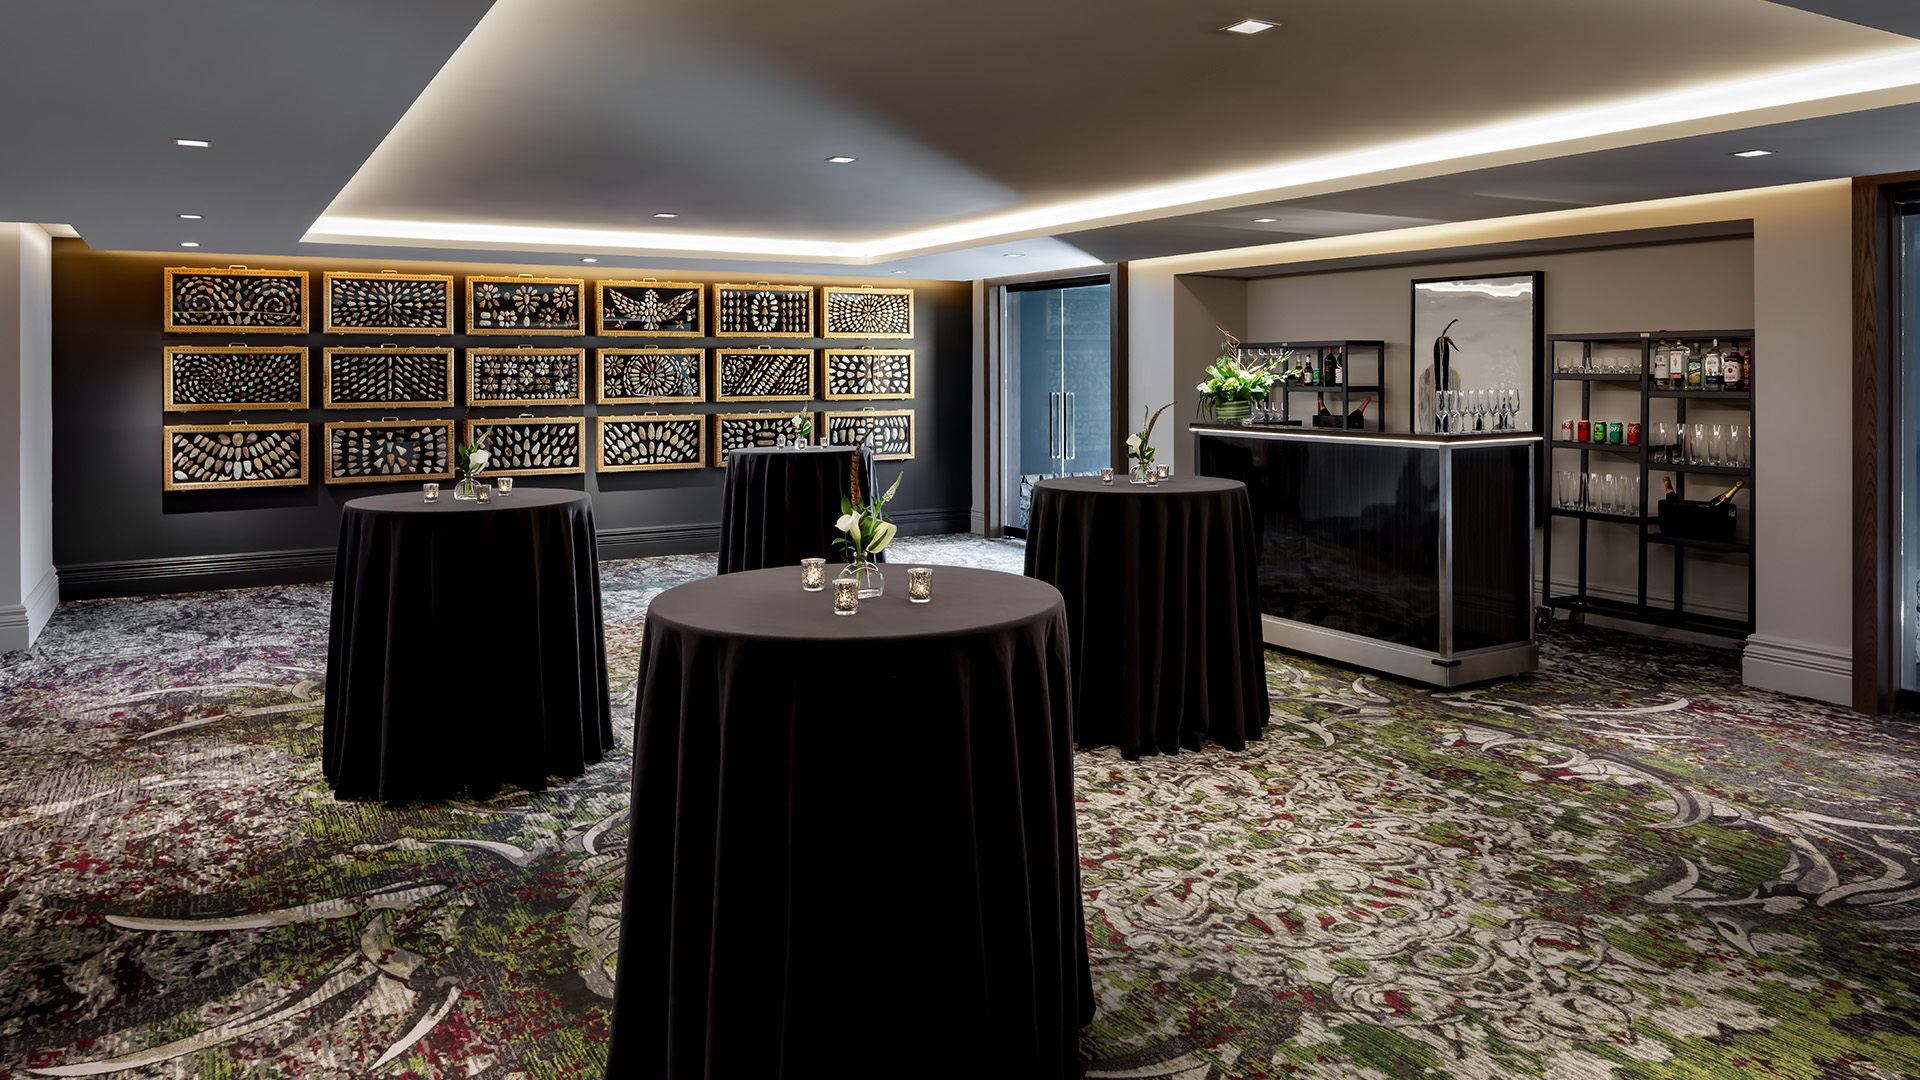
ANTLERS PRE-FUNCTION
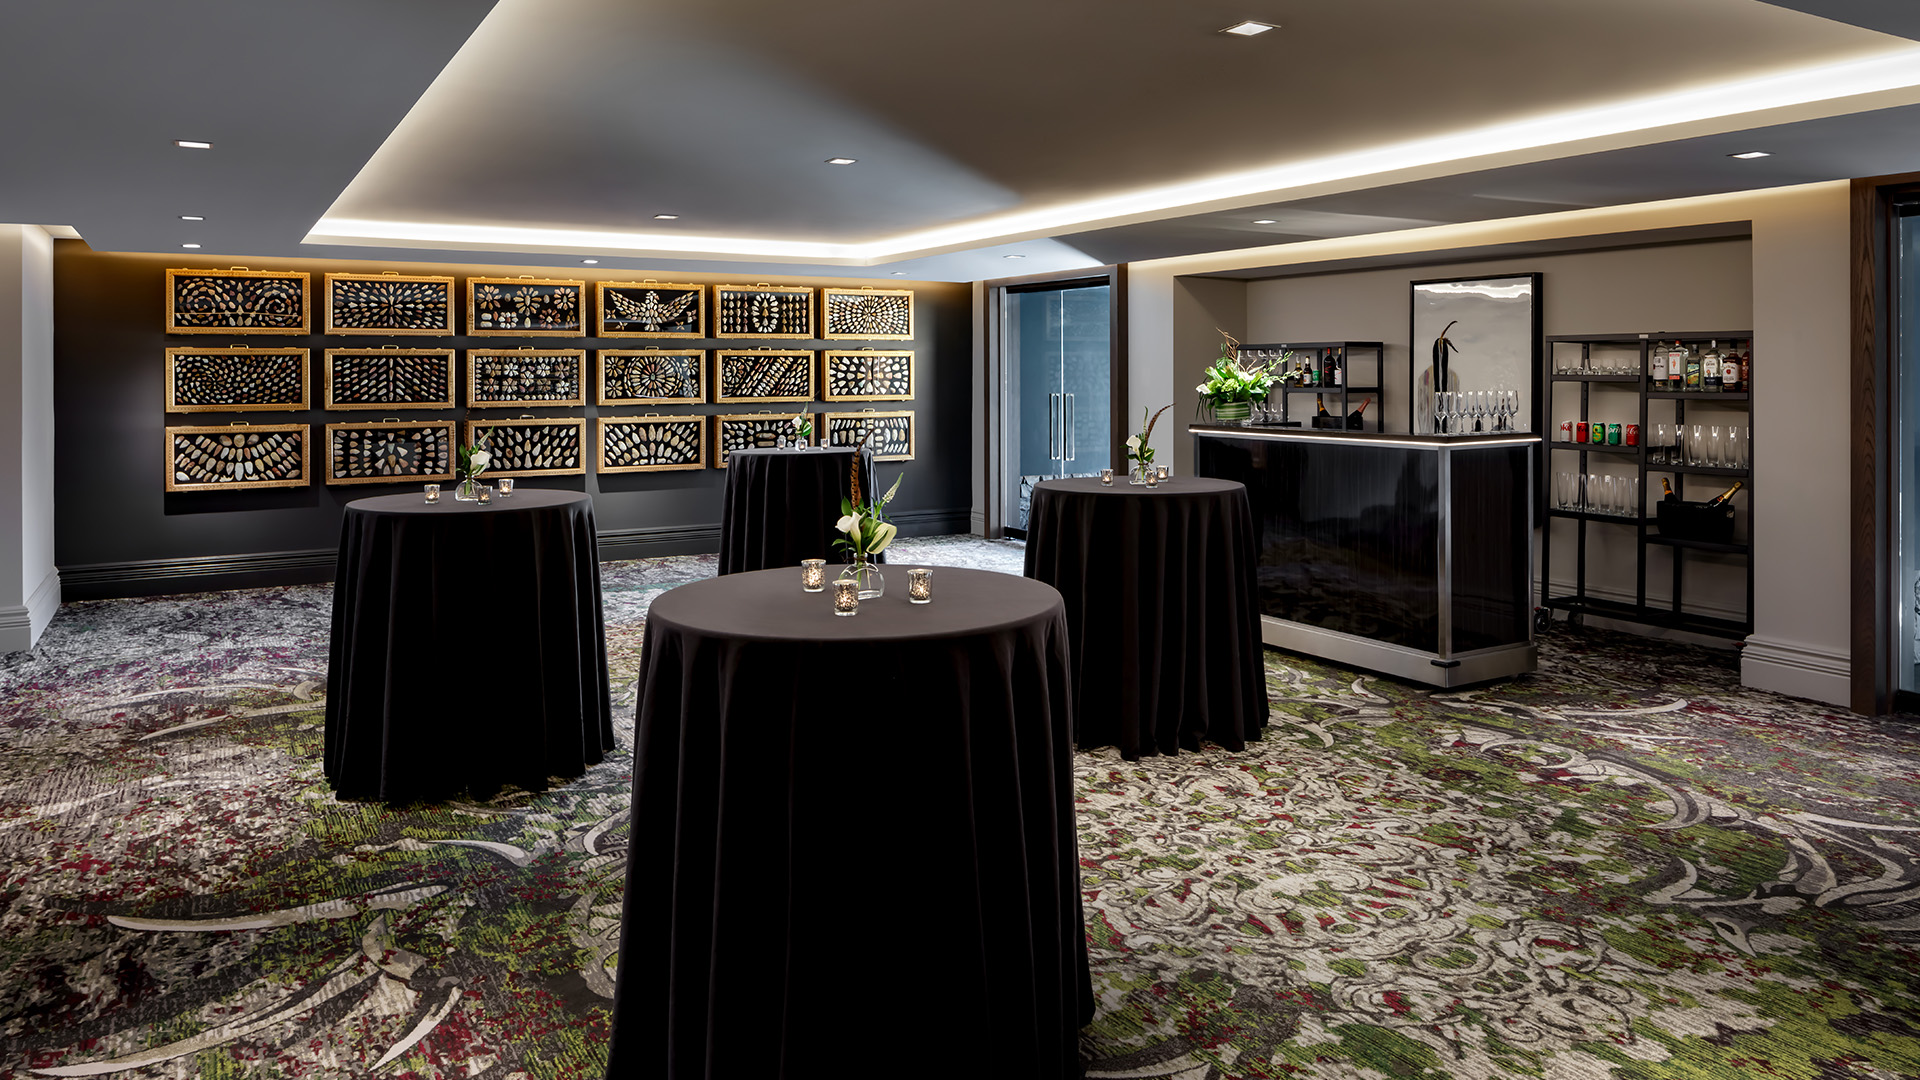
Before entering the Antlers Ballroom, guests gather in a pre-function space framed by the Tanner Bay Collection, a remarkable display of Native American artifacts spanning thousands of years. The setting adds depth and a sense of place to registration, cocktails, and reception moments.
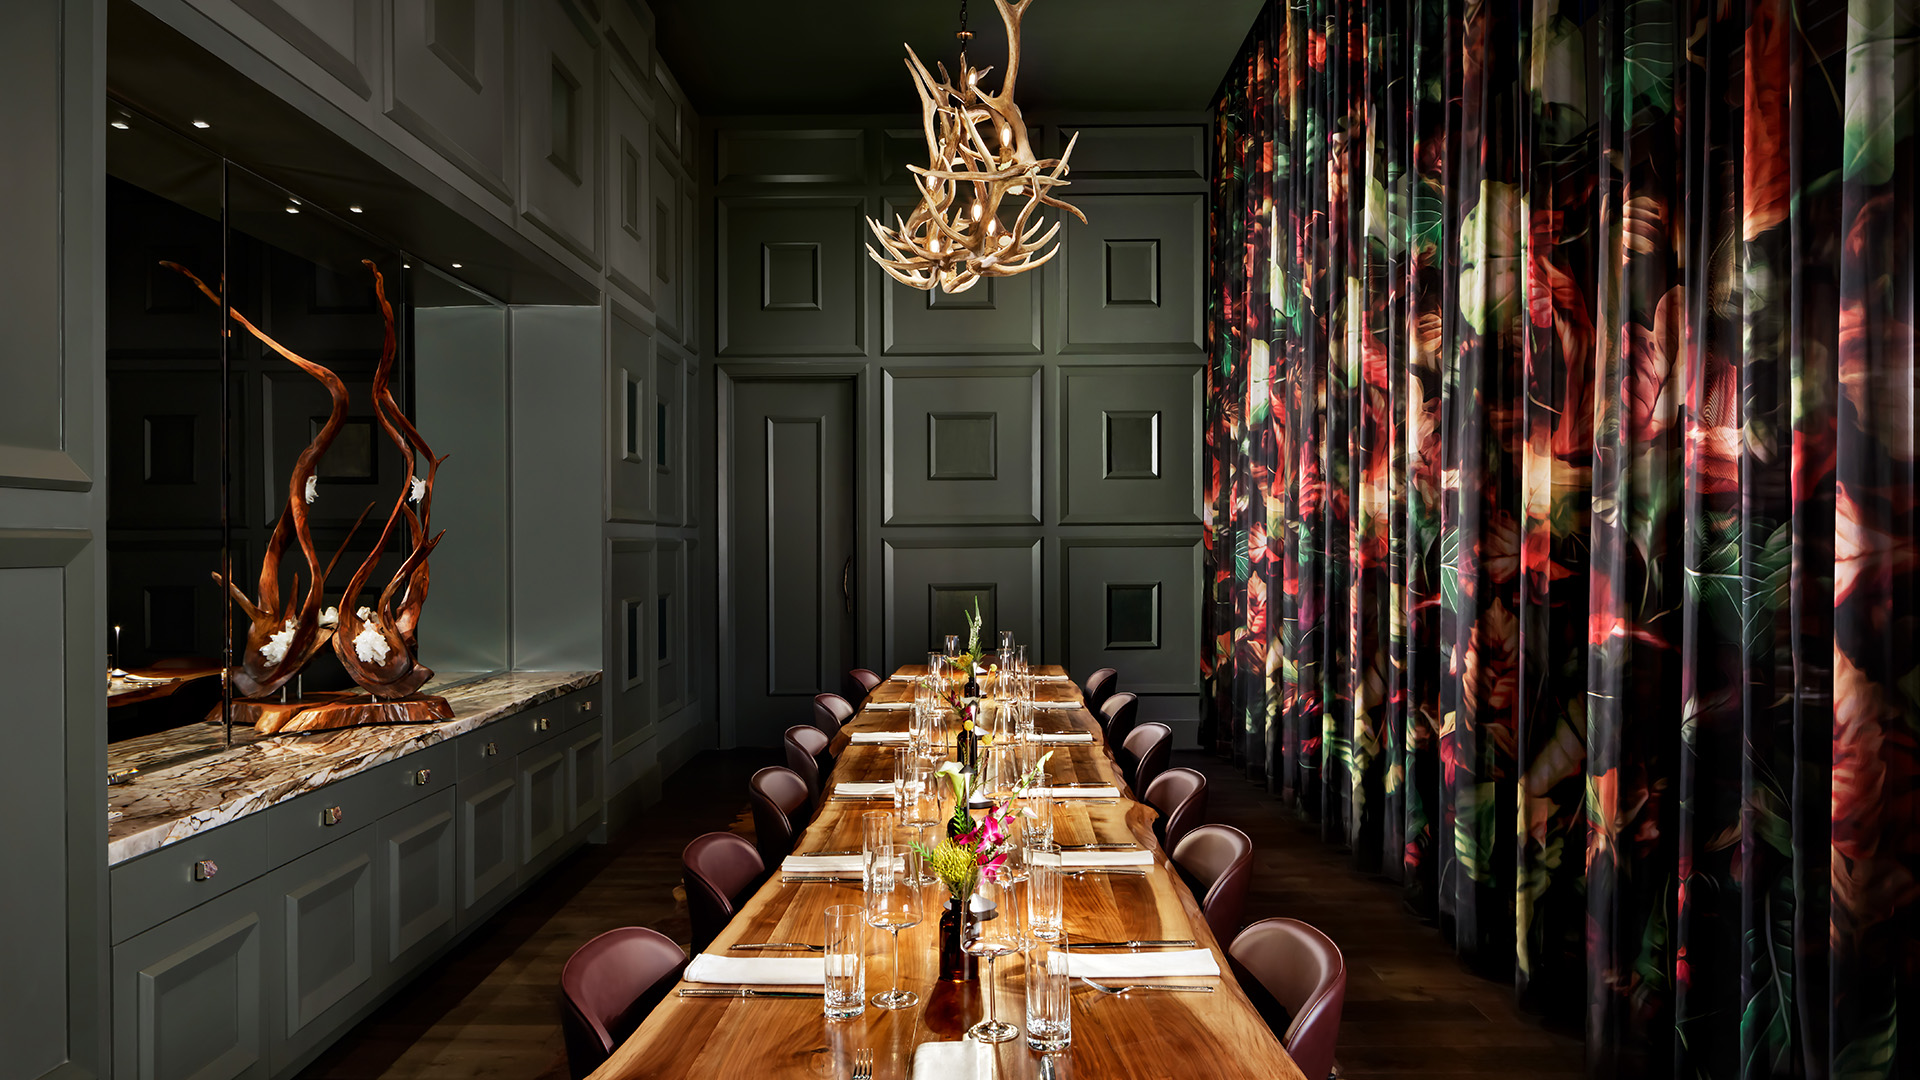
PRIVATE DINING ROOM
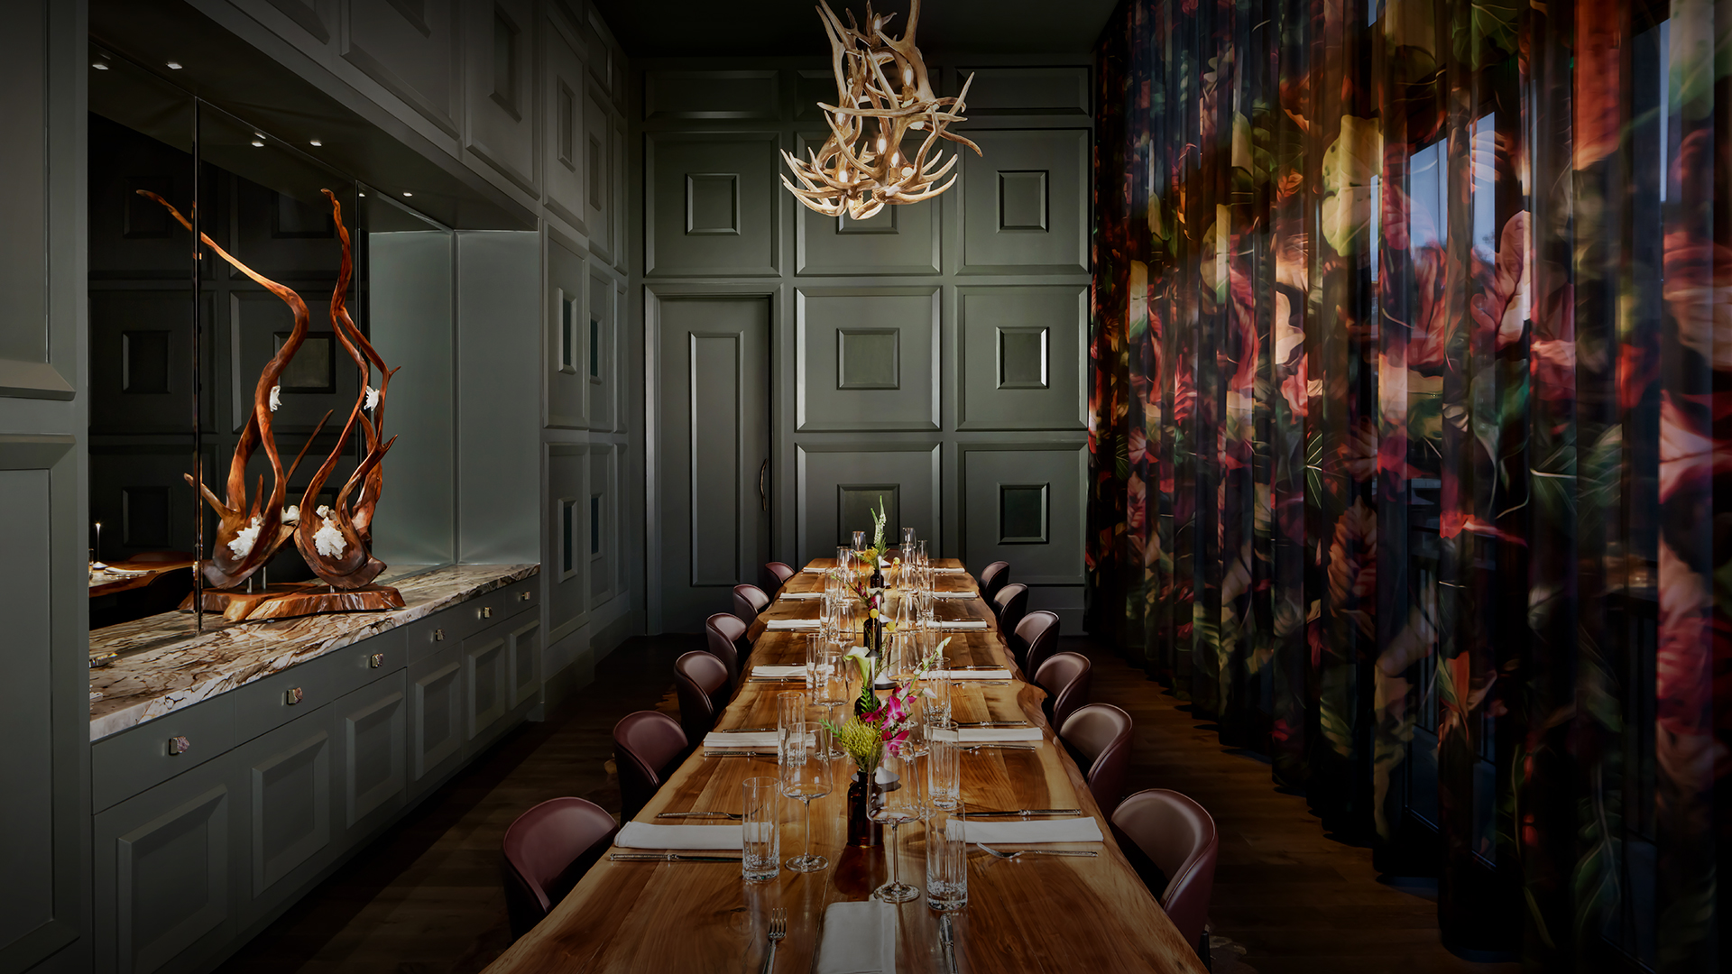
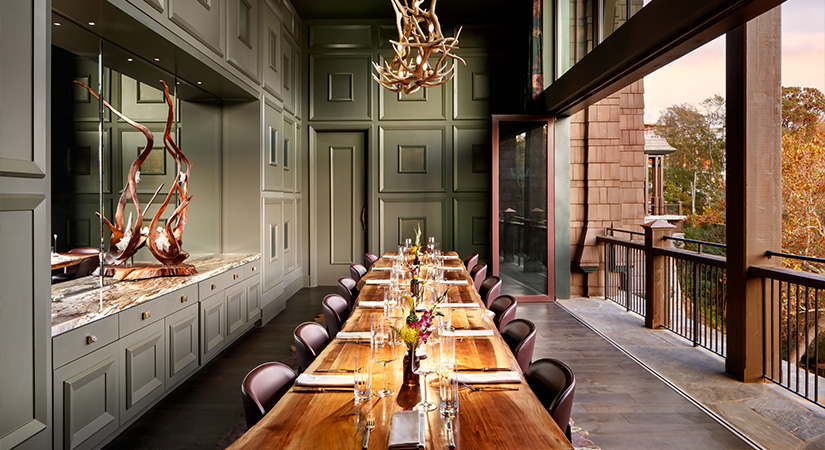
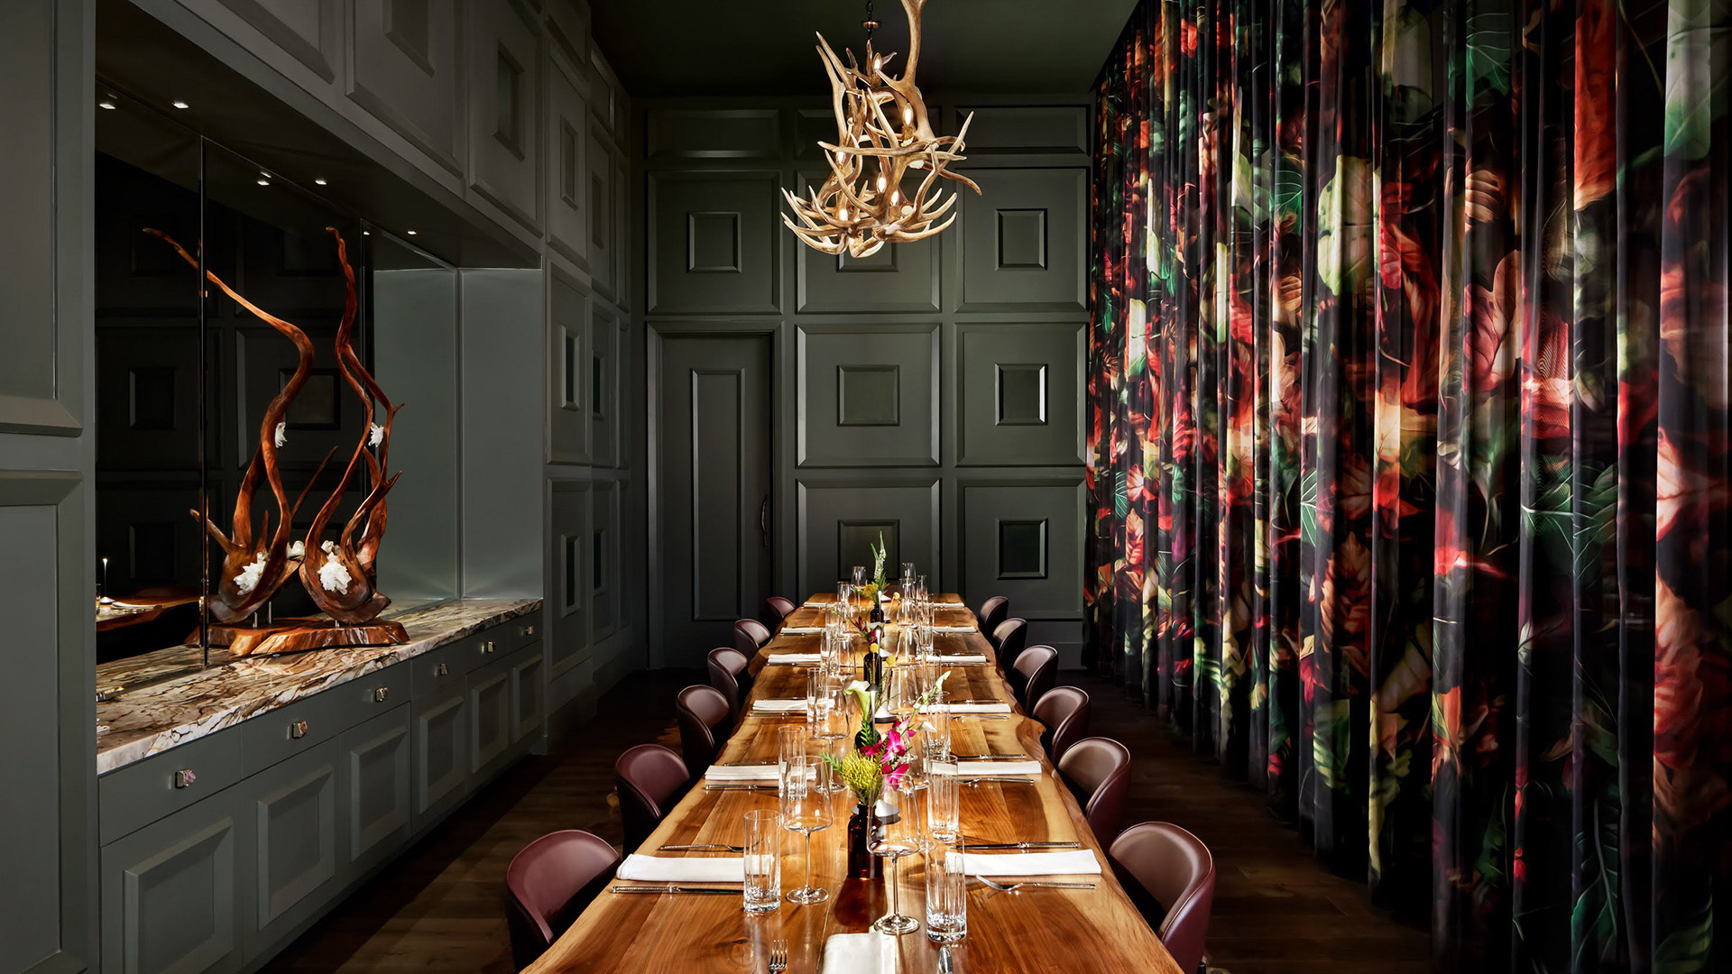
Floor-to-ceiling accordion doors open to views of Falls Park and the Reedy River. Located just off the Library within Between the Trees, this private dining room brings artistry and the beauty of nature together for confidential meetings and intimate gatherings alike.
GREENSPACE
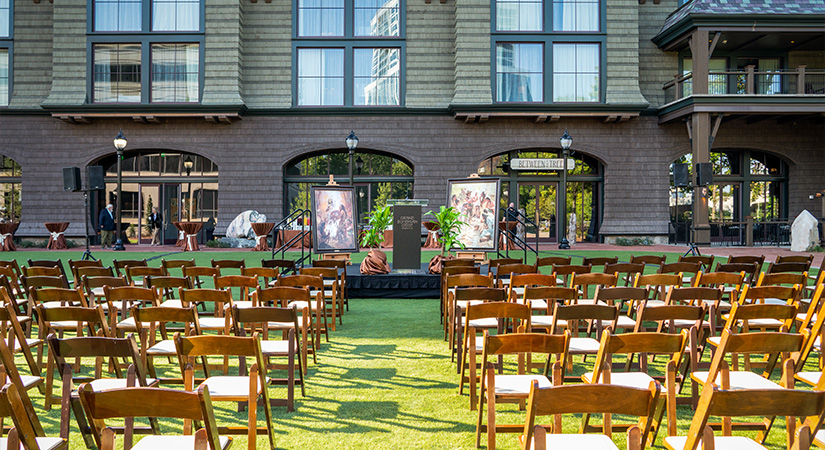
Direct views of Liberty Bridge, Falls Park, and downtown Greenville set our Greenspace event venue apart. This turf-covered outdoor space combines sense of place with a striking open-air setting for receptions, brand activations, and corporate gatherings.
GALLERY 1, 2
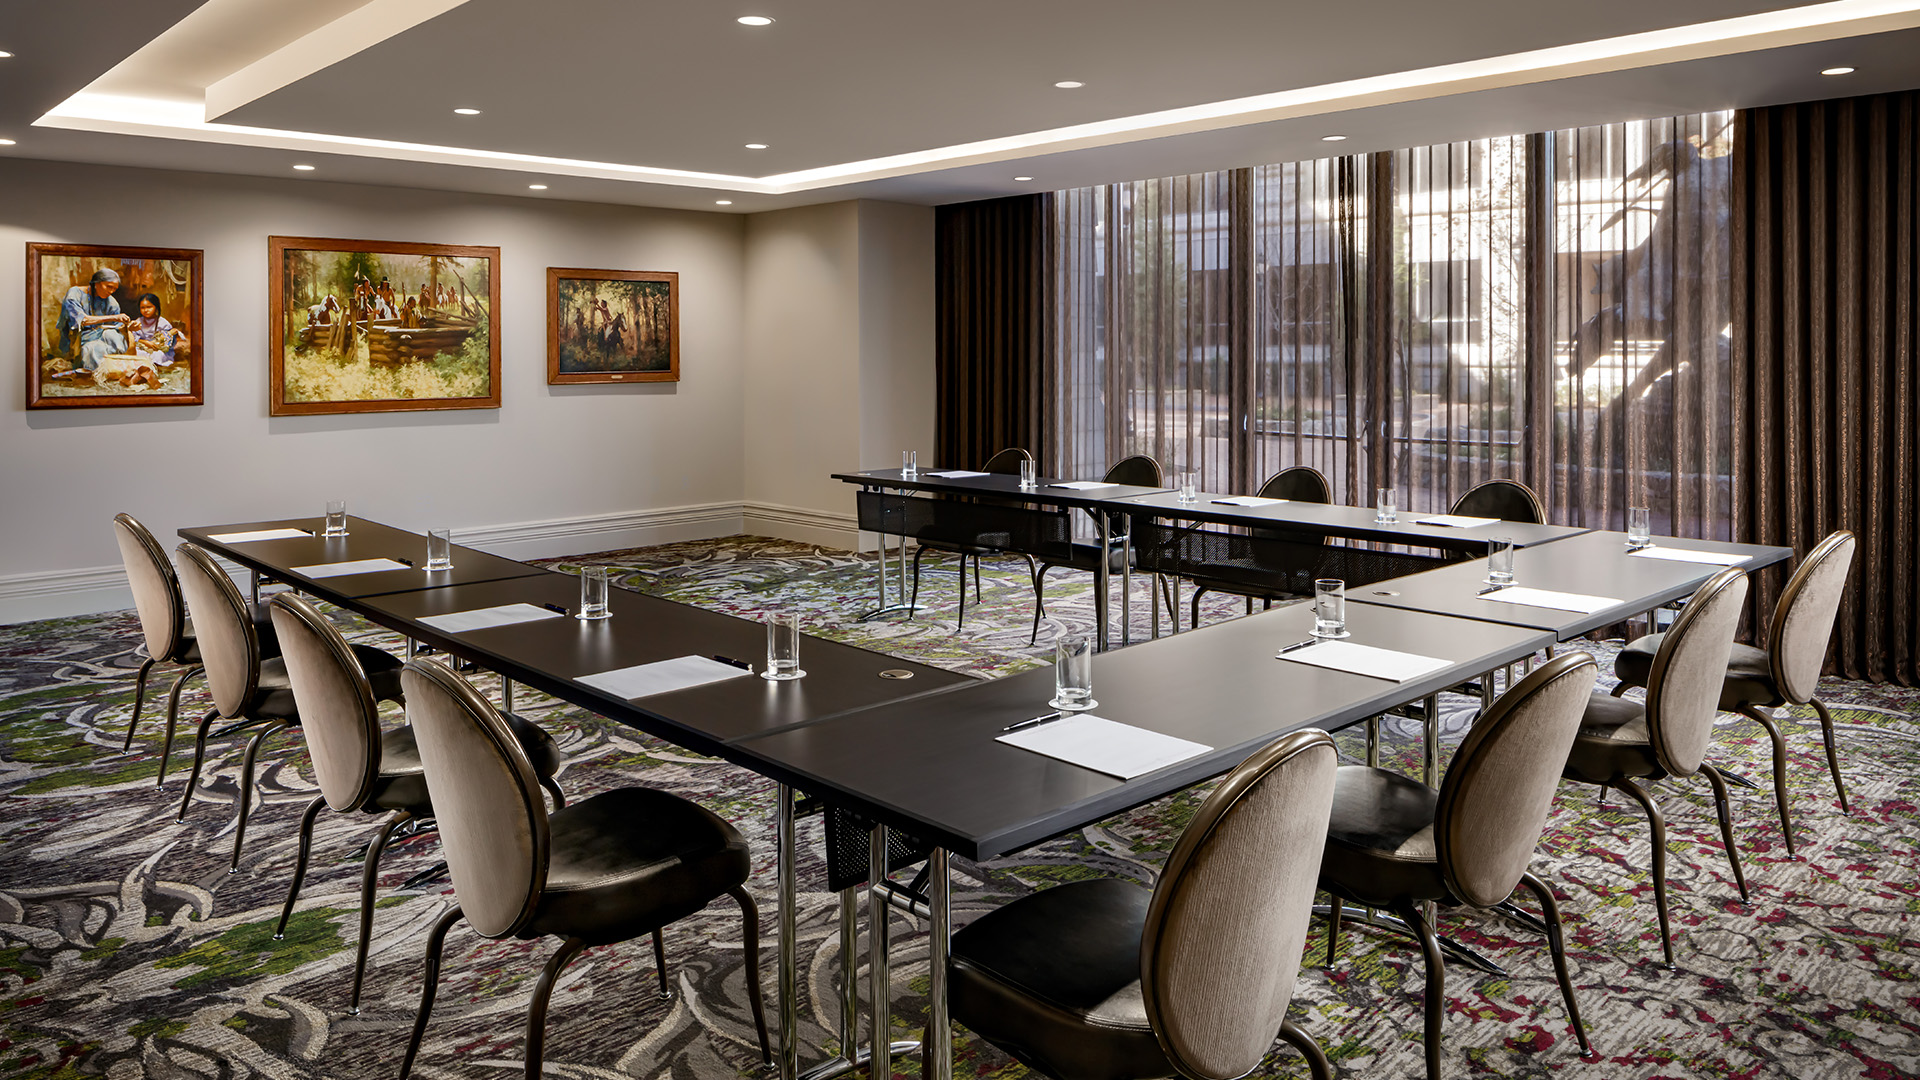
Floor-to-ceiling windows and open-air doors connect Gallery 1 and 2 seamlessly to the outdoors. Positioned near the lodge entrance, these light-filled spaces provide flexibility for breakout sessions, board meetings, and private dining events in Greenville.
START PLANNING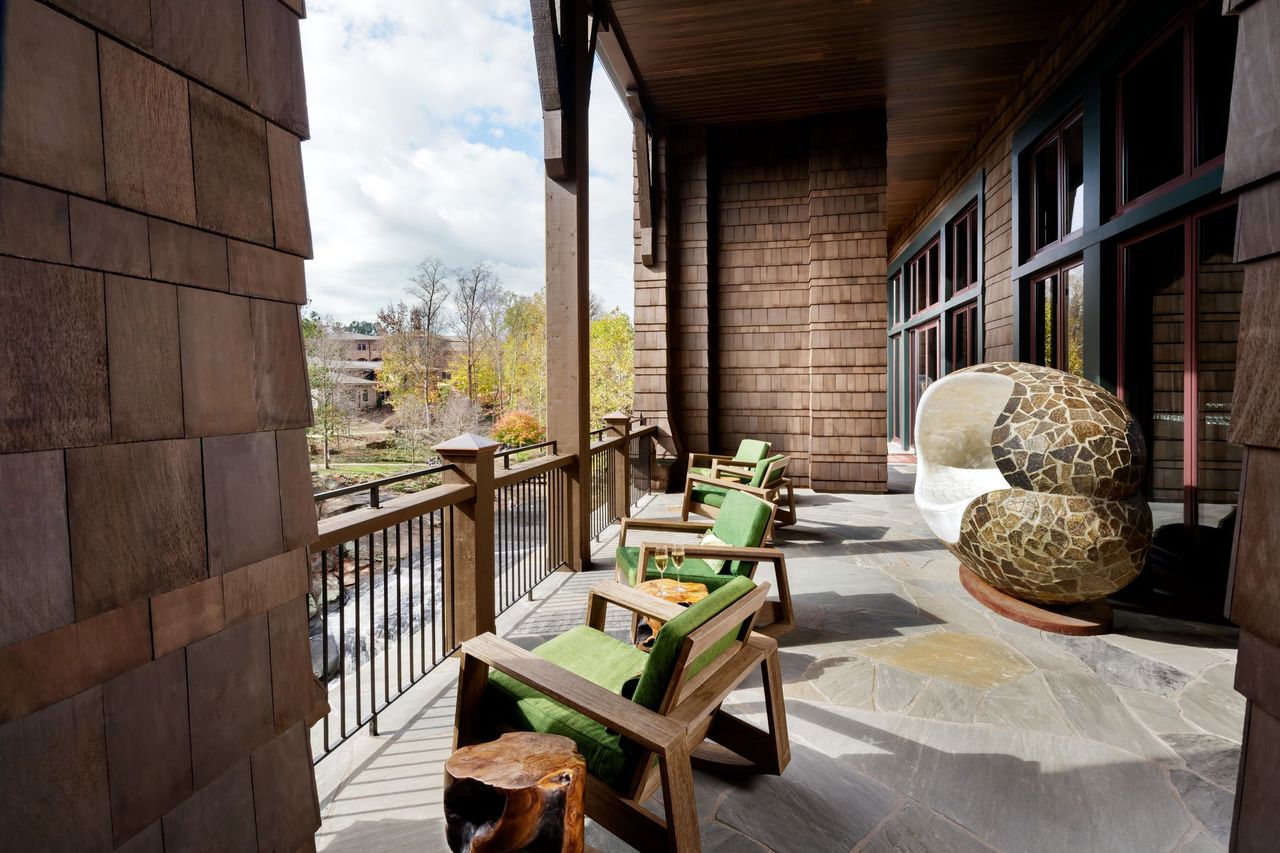
THE PORCH
With open-air views of the Reedy River and Falls Park, The Porch offers a natural setting where conversation moves easily from table to terrace. Whether hosting executive meetings, social luncheons, or celebratory gatherings, the space presents a refreshing alternative to traditional meeting rooms.
THOUGHTFUL
TOUCHES
- 187 Luxurious Guest Rooms & Suites
- Sophisticated Technology & A/V Services
- Exquisite Cuisine
- Last-Minute Meeting Packages
- Business Services
- Marriott Bonvoy Points
- Event Valet Parking
- EV Charging Stations
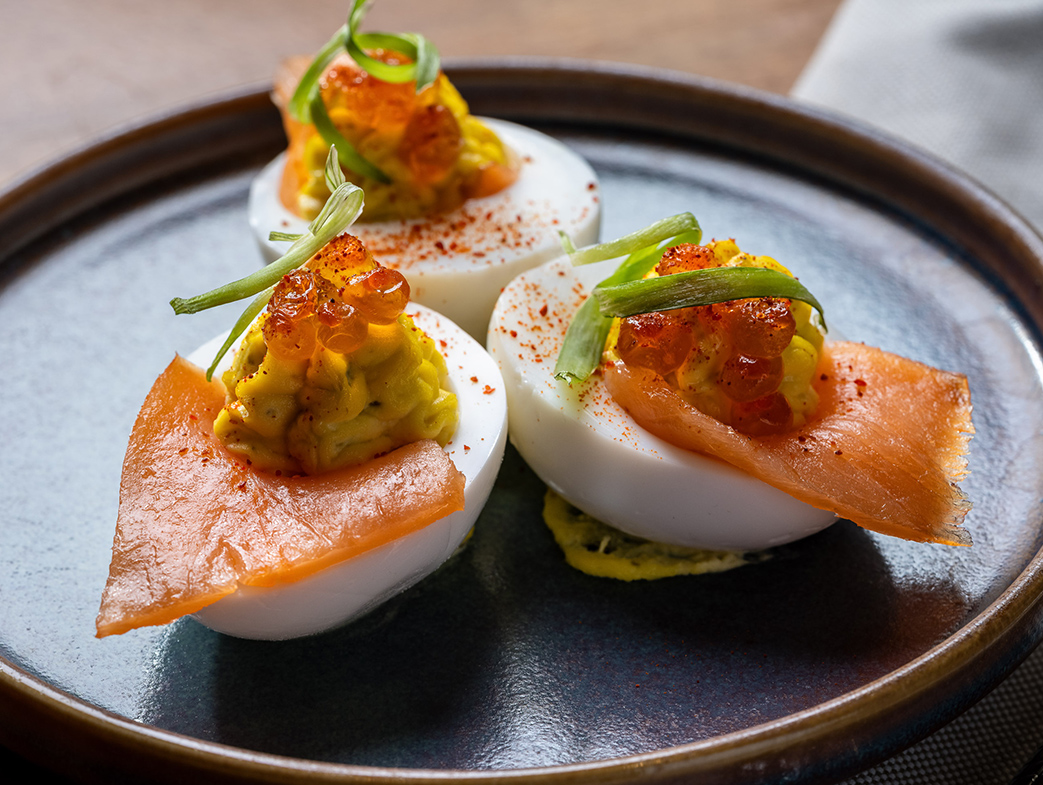
Designed to match the energy of your gathering, our seasonal menus move seamlessly from working lunches to chef-led dinners and curated cocktail receptions — each course thoughtfully composed and always original.
DINE WITH DISTINCTION
CAPACITY CHART
| EVENT SPACE | DIMENSIONS | SQ FT | THEATER | SCHOOLROOM | CONFERENCE | U-SHAPE | RECEPTION | BANQUET |
| Antlers Ballroom | 48x78x14.5 | 1,926 | 140 | 72 | 48 | 40 | 150 | 80 |
| Antlers Pre-Function | - | 900 | - | - | - | - | 60 | - |
| Antlers I | 24x39x14.5 | 963 | 70 | 36 | 24 | 20 | 75 | 40 |
| Antlers II | 24x39x14.5 | 963 | 70 | 36 | 24 | 20 | 75 | 40 |
| Gallery I | 22x32x8 | 704 | 56 | 24 | 18 | 20 | 60 | 50 |
| Gallery II | 24x21.6x8 | 504 | 40 | 16 | 14 | 16 | 50 | 40 |
| The Porch | - | 1,655 | - | - | - | - | 100 | - |
| Private Dining Room | 31x12x8 | 372 | - | - | 16 | - | - | - |
| Greenspace | 30x60 | 1,800 | - | - | - | - | - | - |
LASTING IMPRESSIONS
THINK BEYOND THE EXPECTED